
Open House Sun, Sep 20th 11:00 AM - 01:00 PM - Golf Course - Primary on Main
Address
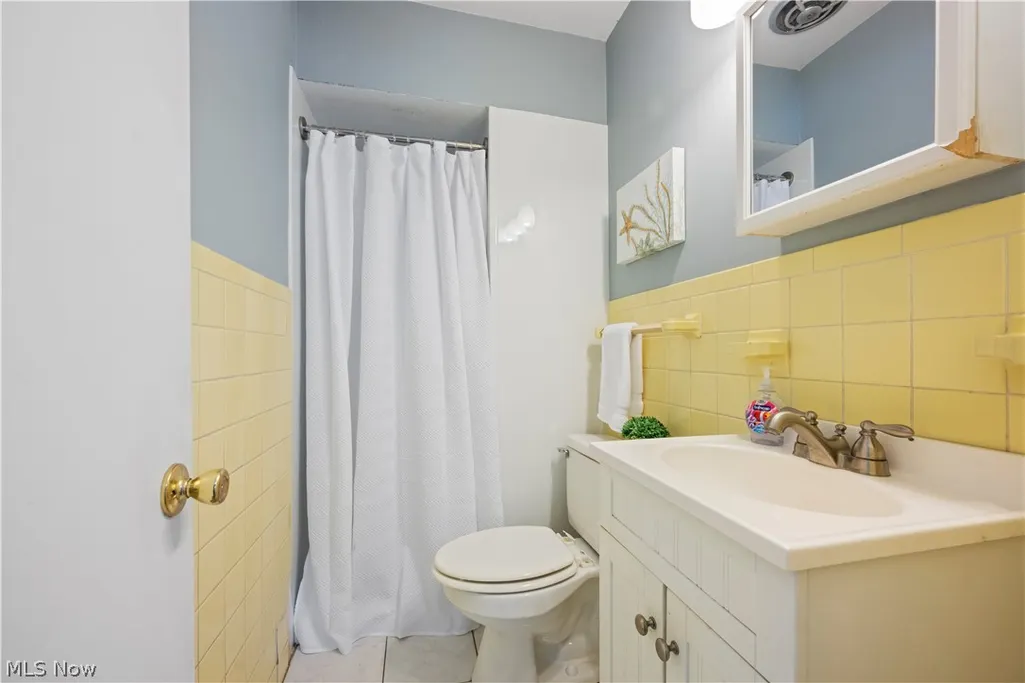
2540 Brantwood Drive, Westlake, OH
Price
$ 299,900
Property Attributes
- MLS#5241295
- TypeSingle Family
- Listing Status Active
- CountyCuyahoga
- CityWestlake
- NeighborhoodAlbermare Park Proposed
- Zip44145
- Style
- Year Built1956
- Taxes$ 4292
- Price$ 299,900
- Bedrooms3
- Full Bathrooms2
- Half Bathrooms0
- Sqr Footage1400
- Lot Size0.4 Acres
Data Source:
MLSNow
Property Description
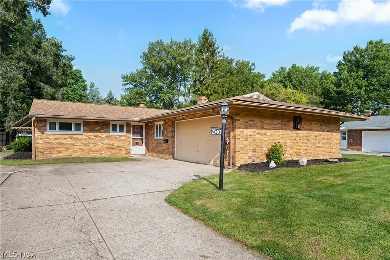
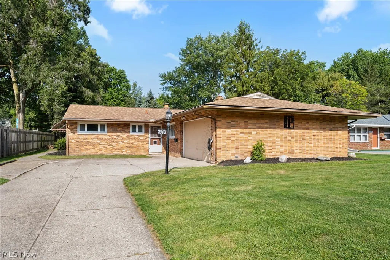
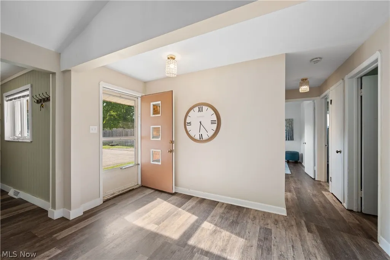
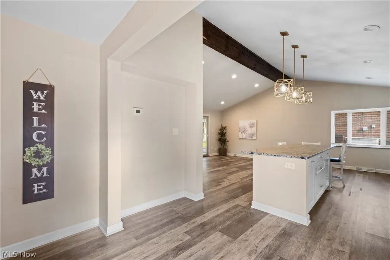
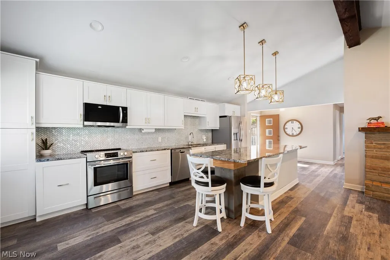
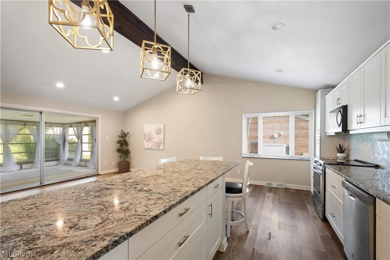
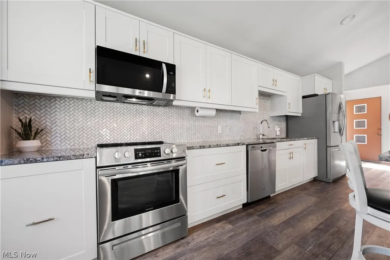
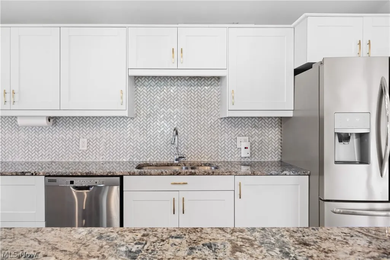
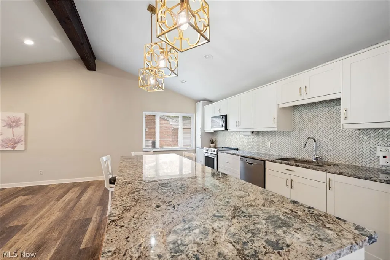
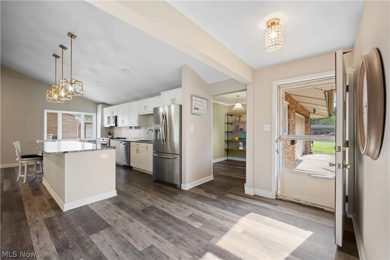
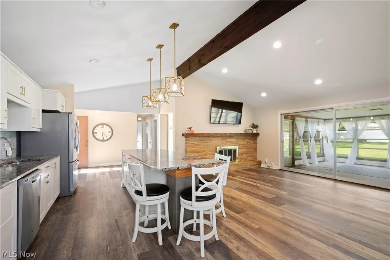
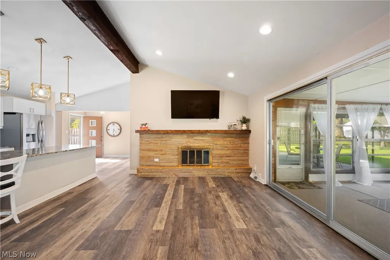
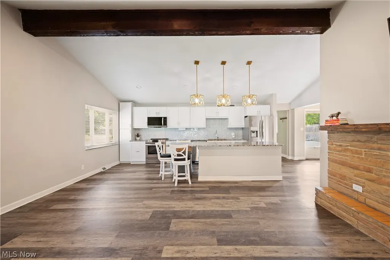
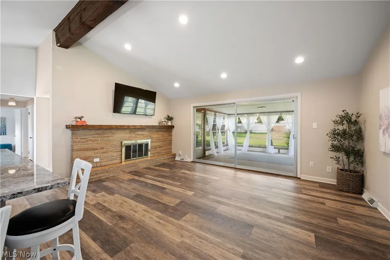
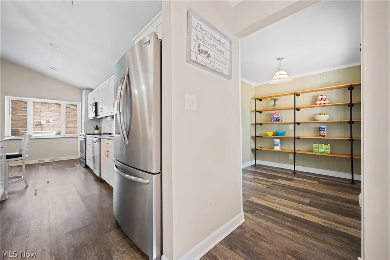
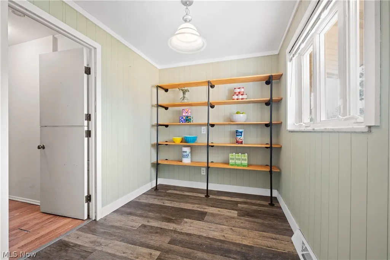
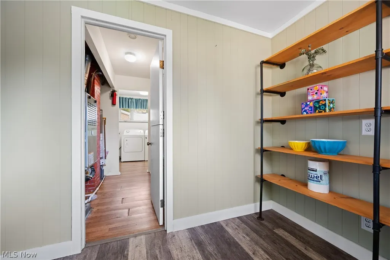
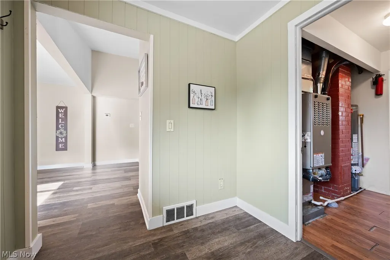
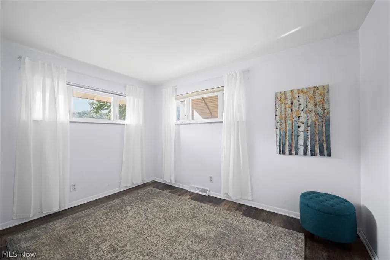
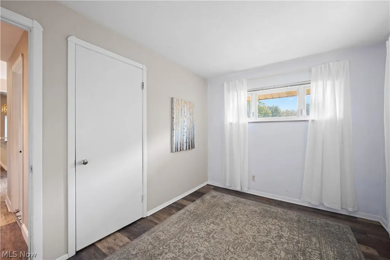
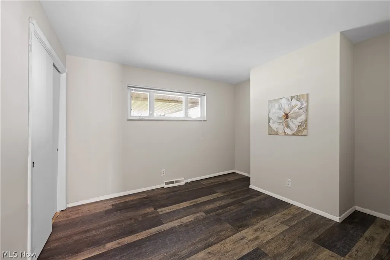
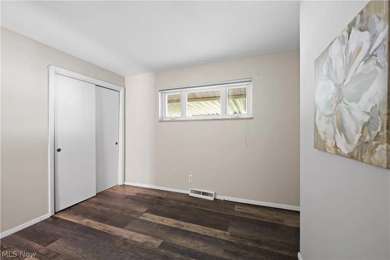
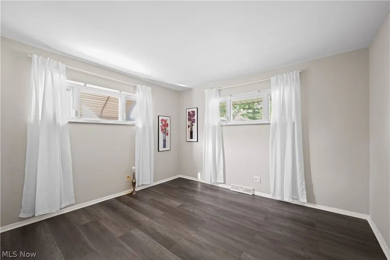
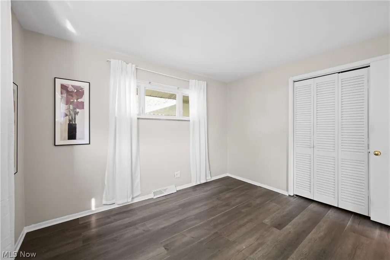
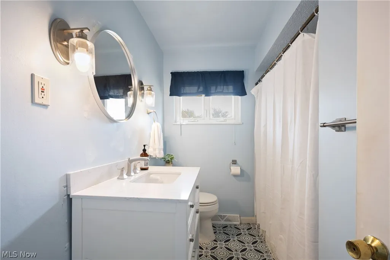
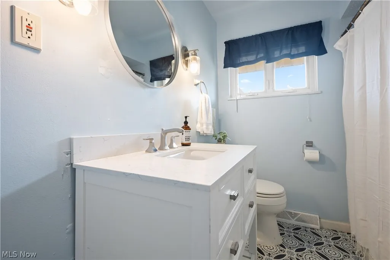
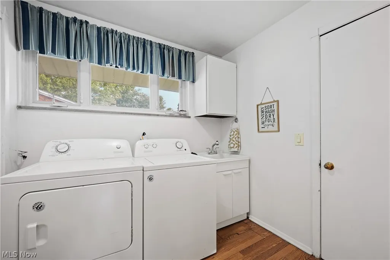
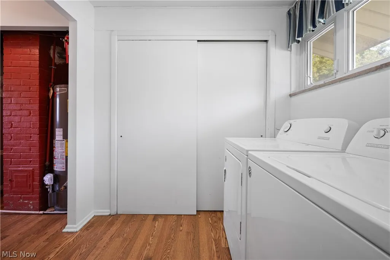
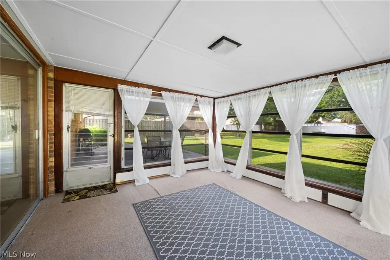
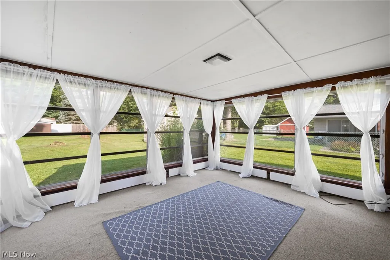
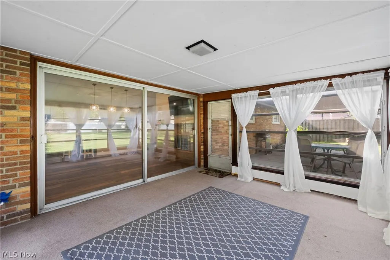
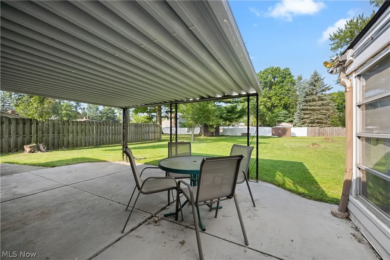
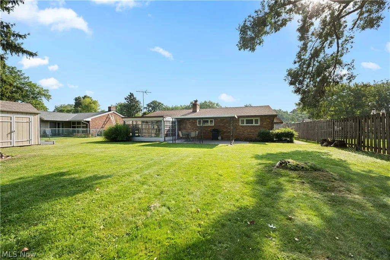
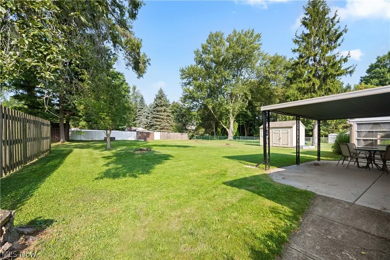
Welcome to 2540 Brantwood Drive, tucked away on a beautiful cul-de-sac street in the heart of Westlake! Situated on nearly half an acre of green space, this 3-bedroom, 2-full-bath mid-century modern ranch offers effortless one-floor living with wonderful space for both everyday life and entertaining. FURNACE AND AC 2025. ROOF 2017/2018. KITCHEN 2019. Step inside to an open-concept floor plan featuring LIFEProof LVT flooring throughout. The beautifully remodeled kitchen shines with white soft-close cabinetry, granite countertops, upgraded stainless steel appliances, a deep sink, generous storage and pantry space. The kitchen flows seamlessly into the spacious great room, where vaulted ceilings and a wood-burning fireplace create a warm and inviting gathering space. Continue into the sunroom and step outside to the expansive covered concrete patio—perfect for summer dinners, parties and relaxing with family and friends. The sprawling backyard offers plenty of room for a game of soccer, football or volleyball, gardening, pets and outdoor fun! You’ll love the convenience of a spectacular walk-in pantry and first-floor laundry room, along with the ease of true single-level living. The dimensional-shingle roof also offers the added benefit of a transferable warranty. Whether you’re searching for your first home, your forever ranch or the perfect place to downsize, this exceptional property delivers comfort, convenience and value in a fantastic Westlake location. Enjoy easy access to outstanding shopping and dining, the Westlake Recreation Center, Clague Park and pool, and everything this wonderful community has to offer. One floor. Nearly half an acre. Cul-de-sac living. An exceptional Westlake opportunity you won’t want to miss!
| Price History | |
|---|---|
| 9/3/2026 | Listed $299,900 |
General Features
| Sewer | Public Sewer |
|---|---|
| Heating | Forced Air,Gas |
| Cooling | Central Air |
| Possession | Negotiable |
| Roof | Asphalt |
| Appliances | Dryer,Dishwasher,Disposal,Microwave,Range,Refrigerator,Washer |
| Garage Spaces | 2 |
| Architectural Style | Ranch |
| Pool Features | Community |
| Security Features | Smoke Detector(s) |
| Construction Materials | Block |
| Year Built | 1956 |
| View | Trees/Woods |
| Stories Count | 1 |
| Township | Westlake |
| Levels | One |
| Property Subtype | Single Family Residence |
| Tax Year | 2025 |
| Community Features | Curbs,Golf,Medical Service,Playground,Park,Pool,Restaurant,Shopping,Street Lights,Sidewalks,Tennis Court(s),Public Transportation |
| County | Cuyahoga |
| Property Type | Residential |
| HOA | false |
| Attached Garage | true |
| Subdivision Name | Albermare Park Proposed |
| Garage Y/N | true |
| Total Rooms | 8 |
| Full Baths | 2 |
| Status | Active |
| Directions | Just west of Walter off Westwood |
| ModificationTimestamp | 2026-09-15T15:32:51.697-00:00 |
| City | Westlake |
| High School District | Westlake CSD - 1832 |
| Lot Size Units | Acres |
| Carport Y/N | false |
| Property Attached Y/N | false |
| Land Lease Y/N | false |
| Tax Annual Amount | 4292 |
| Home Warranty Y/N | false |
| Living Area Units | Square Feet |
| Standard Status | Active |
| Middle/Junior School District | Westlake CSD - 1832 |
| Elementary School District | Westlake CSD - 1832 |
| Year Built Source | Public Records |
| Property Sub Type Additional | Single Family Residence |
| PostalCity | WESTLAKE |
| Legal Description | 48 NP 281.80FT N OF WESTWOOD RD |
Interior Features
| Interior Amenities | Breakfast Bar,Chandelier,Eat-in Kitchen,High Ceilings,Primary Downstairs,Pantry,Storage,Vaulted Ceiling(s),Wired for Data,Wired for Sound |
|---|---|
| Basement | None |
| Total Fireplaces | 1 |
| Fireplace Features | Great Room |
| Total Stories | 1 |
| Basement (Y/N) | false |
| Air Conditioning Y/N | true |
| Heating Y/N | true |
| Fireplace Y/N | true |
| Above Grade Finished Area | 1400 |
| Laundry Features | Washer Hookup,Electric Dryer Hookup,Main Level,Laundry Room |
| Total Bedrooms | 3 |
| Main Level Bedrooms | 3 |
| Main Level Bathrooms | 2 |
| Above Grade Finished Area Source | Public Records |
| Total Baths | 2 |
Exterior Features
| Exterior Amenities | Lighting,Private Entrance |
|---|---|
| Fencing | Partial,Wood |
| Parking Features | Attached,Driveway,Garage,Garage Door Opener,Paved,Garage Faces Side |
| Lot Features | < 1/2 Acre,Cul-De-Sac,Flat,Landscaped,Level,Open Lot,Few Trees,Wooded |
| Water Source | Public |
| Lot Size Area | 0.4 |
| Lot Dimensions | 76x231 |
| Lot Size Acres | 0.4 |
| Lot Size Source | Assessor |
| Waterfront Y/N | false |
Amenities
- Foreclosure
- Views
- Short Sale
- New Construction
- Adult 55+
- Lease To Own
- No HOA Fees
- Furnished
- Primary On Main
- Air Conditioning
- Seller Finance
- Green
- Fixer Upper
- Horse
- Golf
- Fireplace
- Deck
- Garage
- Basement
- Pool
Property vs Single Family Average in 44145
Price
Taxes
Year Built

 © MLS Now, INC - Northern Ohio Regional Multiple Listing Service All information deemed reliable but not guaranteed. All properties are subject to prior sale, change or withdrawal. Neither listing broker(s) or information provider(s) shall be responsible for any typographical errors, misinformation, misprints and shall be held totally harmless. Listing(s) information is provided for consumer's personal, non-commercial use and may not be used for any purpose other than to identify prospective
