
Address
30951 Kilgour Drive, Westlake, OH
Price
$ 947,500
Property Attributes
- MLS#5239397
- TypeSingle Family
- Listing Status Pending
- CountyCuyahoga
- CityWestlake
- NeighborhoodGlens 02
- Zip44145
- Style
- Year Built2003
- Taxes$ 11678
- Price$ 947,500
- Bedrooms4
- Full Bathrooms3
- Half Bathrooms1
- Sqr Footage3494
- Lot Size0.3752 Acres
Data Source:
MLSNow
Property Description
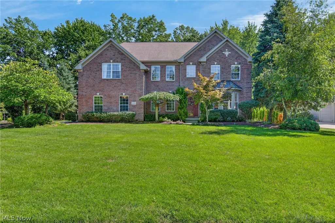
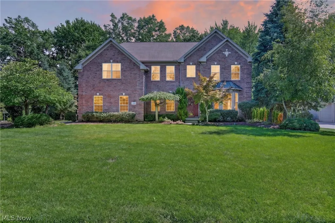
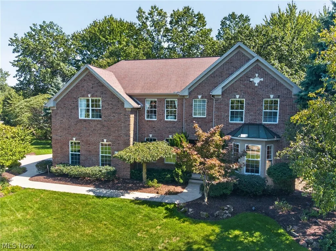
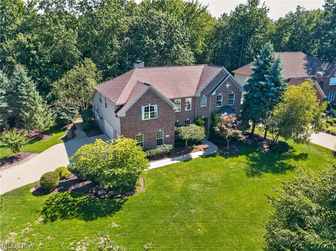
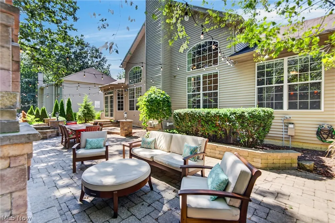
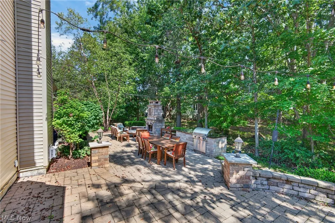
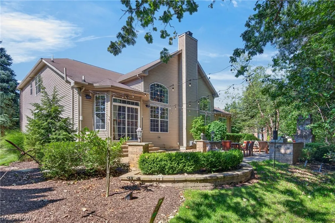
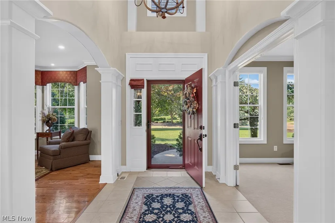
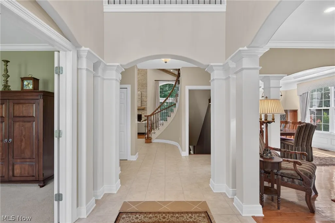
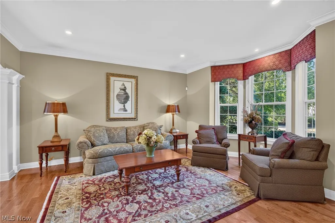
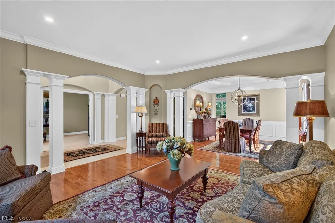
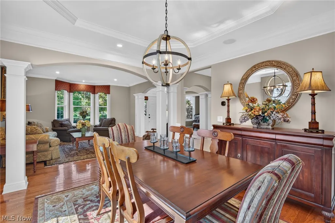
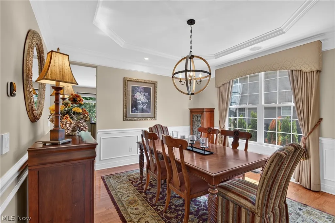
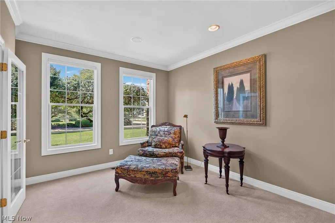
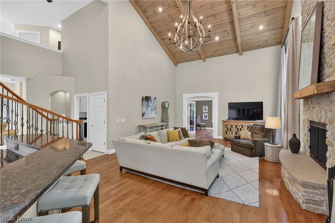
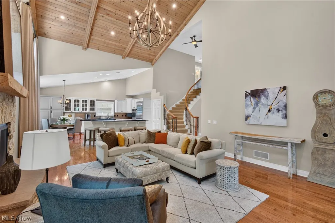
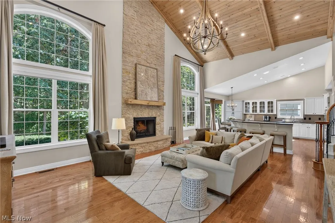
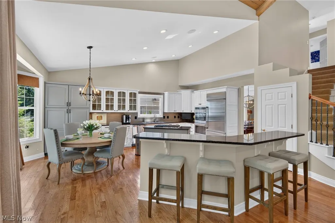
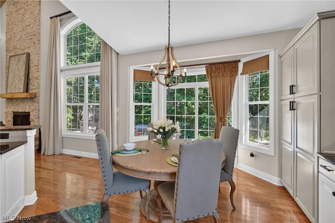
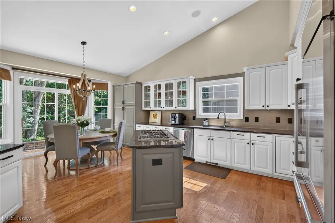
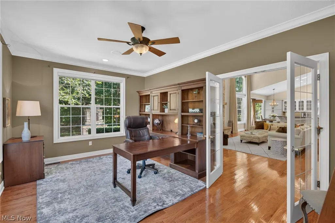
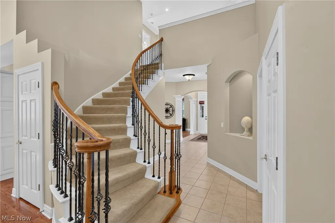
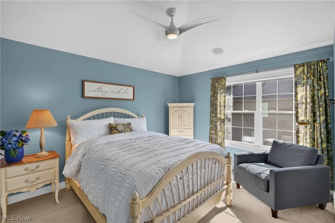
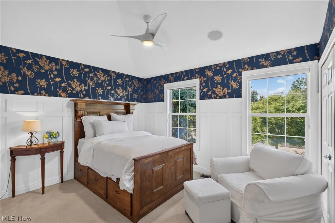
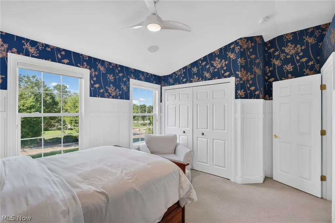
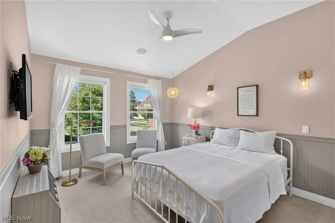
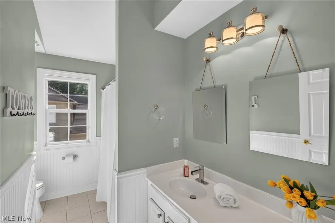
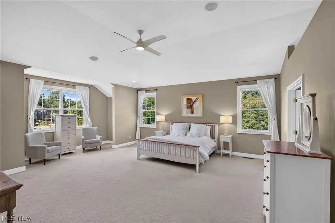
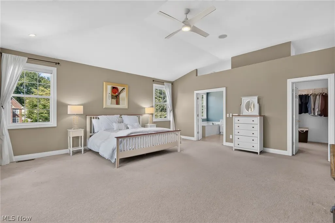
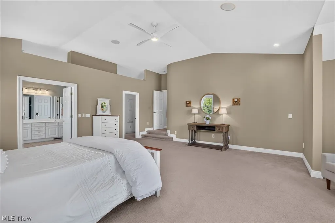
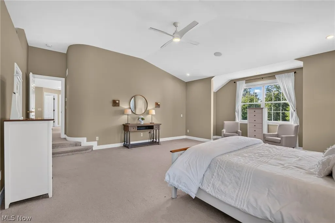
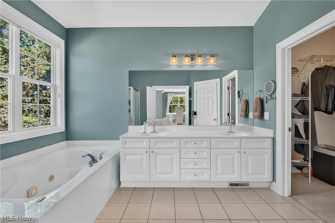
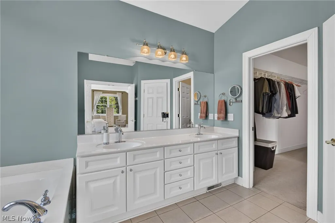
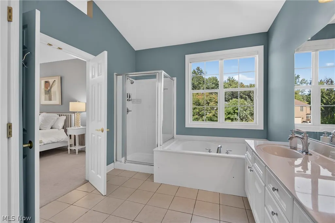
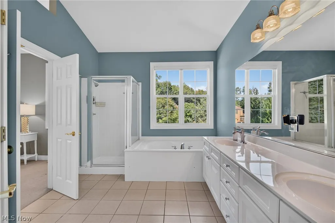
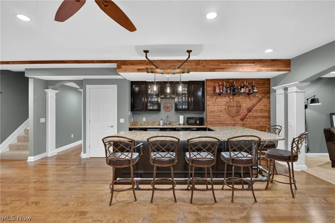
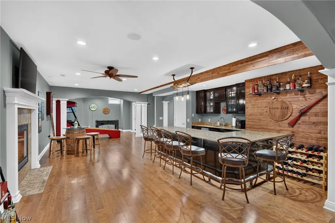
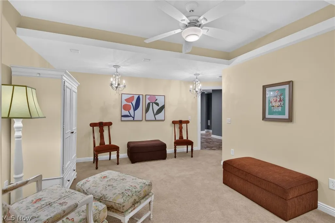
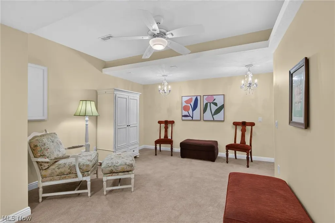
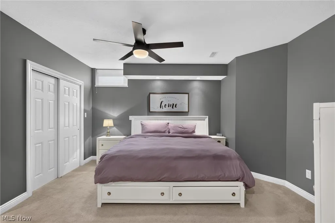
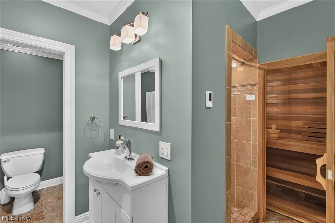
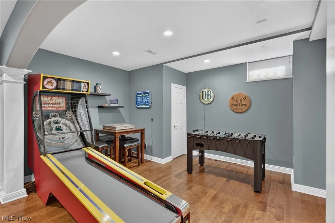
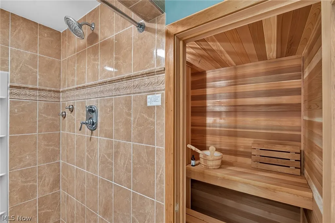
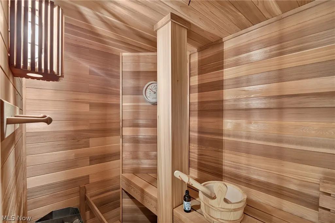
Located in on of Westlake's most desirable neighborhoods, The Glens. This beautifully updated Center-Hall Colonial offers an exceptional blend of refined style, generous living spaces, and versatile amenities designed for both everyday living and effortless entertaining. The all hardwood 1st floor begins at the foyer w/large private office 1st floor w/beveled french doors. Generous living room w/bump out for entertaining. Classic dining room for life's milestones. Amazing great room w/wood ceilings, recessed lights, floor to ceiling gas ignited stone fireplace. Fully updated gigantic chef's kitchen w/all 2021 high end appliances. Circular wrought iron staircase leads to inviting 2nd floor w/4 spacious bedrooms, including an impressive primary suite with a beautifully appointed bath and an oversized walk-in closet. Additional bedrooms offer comfortable accommodations for family and guests, with flexibility to suit a variety of needs. Finished lower level is thoughtfully designed for both relaxation and recreation, this level offers an inviting setting for movie nights, game days, overnight guests, and casual gatherings. This includes a 2nd owner's suite with/private bath + sauna, along with a rec room w/custom wet bar and gas fireplace. Outdoor living is equally impressive, centered around a beautiful paver patio with a wood-burning fireplace and built-in walled seating. Professionally landscaped grounds create a serene and beautifully appointed backdrop, while sophisticated landscape lighting highlights the property after dark and creates a warm, inviting ambiance for evening entertaining. With all of this, you could enjoy living in a rare combination of comfort, flexibility, and style. Beautifully suited to both relaxed family living and memorable entertaining!
| Price History | |
|---|---|
| 8/29/2026 | Listed $947,500 |
General Features
| Sewer | Public Sewer |
|---|---|
| Heating | Forced Air,Gas |
| Cooling | Central Air,Ceiling Fan(s) |
| Possession | Negotiable |
| Roof | Asbestos Shingle |
| Appliances | Built-In Oven,Cooktop,Dryer,Dishwasher,Disposal,Humidifier,Microwave,Range,Refrigerator,Washer |
| HOA Fee | 375 |
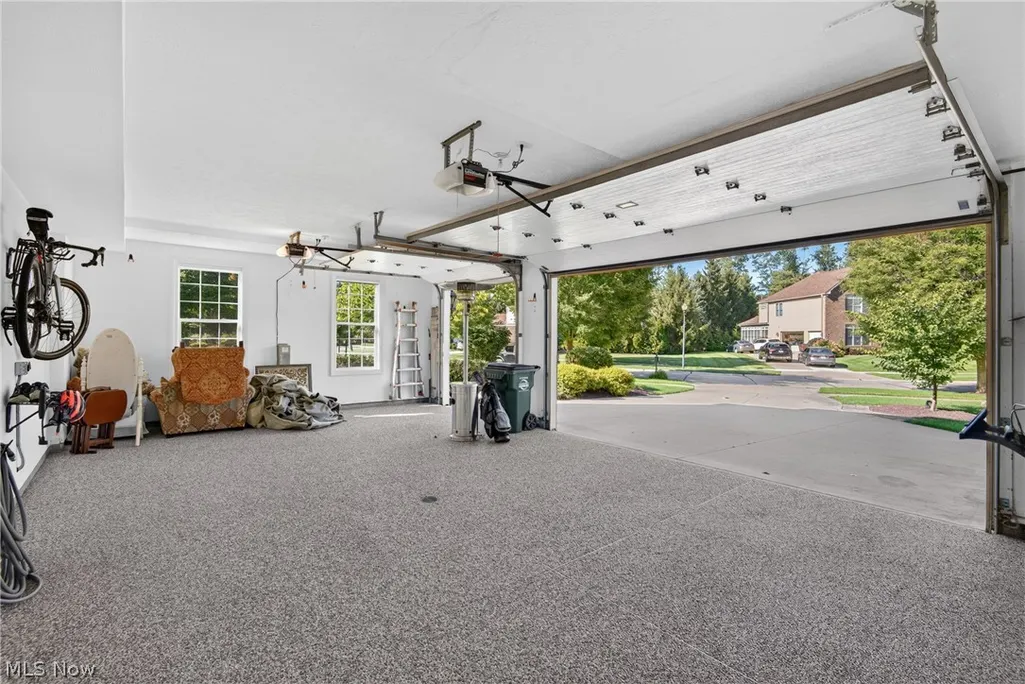
| Garage Spaces | 3 |
| Association Fee Includes | Association Management,Common Area Maintenance,Insurance,Reserve Fund |
| Patio/Porch Features | Patio |
| Architectural Style | Colonial |
| Security Features | Smoke Detector(s) |
| Construction Materials | Brick,Vinyl Siding |
| Year Built | 2003 |
| View | Trees/Woods |
| Stories Count | 2 |
| Township | Westlake |
| Levels | Two |
| Property Subtype | Single Family Residence |
| Tax Year | 2025 |
| Community Features | Common Grounds/Area,Curbs,Park,Street Lights,Suburban,Sidewalks |
| Additional Parcels Description | -,-,-,- |
| Assoc Fee Paid Per | Semi-Annually |
| County | Cuyahoga |
| Property Type | Residential |
| HOA | true |
| Attached Garage | true |
| Subdivision Name | Glens 02 |
| Facing Direction | West |
| Garage Y/N | true |
| Total Rooms | 9 |
| Full Baths | 3 |
| Status | Pending |
| Directions | from I-90 take Crocker Rd exit, go West on Detroit Rd, North onto Bradley, left onto Kilgour Drive |
| ModificationTimestamp | 2026-09-05T23:37:23.487-00:00 |
| City | Westlake |
| Association Name | Lawrence Management |
| High School District | Westlake CSD - 1832 |
| Lot Size Units | Acres |
| Carport Y/N | false |
| Property Attached Y/N | false |
| Land Lease Y/N | false |
| Tax Annual Amount | 11678.84 |
| Home Warranty Y/N | false |
| Property Condition | Updated/Remodeled |
| Living Area Units | Square Feet |
| Builder Name | Kimball Hill |
| Standard Status | Pending |
| Occupancy Type | Owner |
| Middle/Junior School District | Westlake CSD - 1832 |
| Elementary School District | Westlake CSD - 1832 |
| Year Built Source | Public Records |
| Property Sub Type Additional | Single Family Residence |
| PostalCity | WESTLAKE |
| Legal Description | OL 51 S/L 57 FF 97.75 DEPTH 154 AC .3752 THE GLENS SUBDIVISION NO 2 |
Interior Features
| Interior Amenities | Beamed Ceilings,Breakfast Bar,Ceiling Fan(s),Chandelier,Crown Molding,Cathedral Ceiling(s),Entrance Foyer,Eat-in Kitchen,Granite Counters,High Ceilings,High Speed Internet,Kitchen Island,Open Floorplan,Recessed Lighting,Vaulted Ceiling(s),Walk-In Closet(s),Central Vacuum,Jetted Tub |
|---|---|
| Basement | Full,Finished,Sump Pump |
| Total Fireplaces | 3 |
| Fireplace Features | Basement,Glass Doors,Gas Starter,Great Room,Masonry,See Remarks,Wood Burning |
| Total Stories | 2 |
| Basement (Y/N) | true |
| Air Conditioning Y/N | true |
| Heating Y/N | true |
| Window Features | Window Treatments |
| Fireplace Y/N | true |
| Above Grade Finished Area | 3494 |
| Half Baths | 1 |
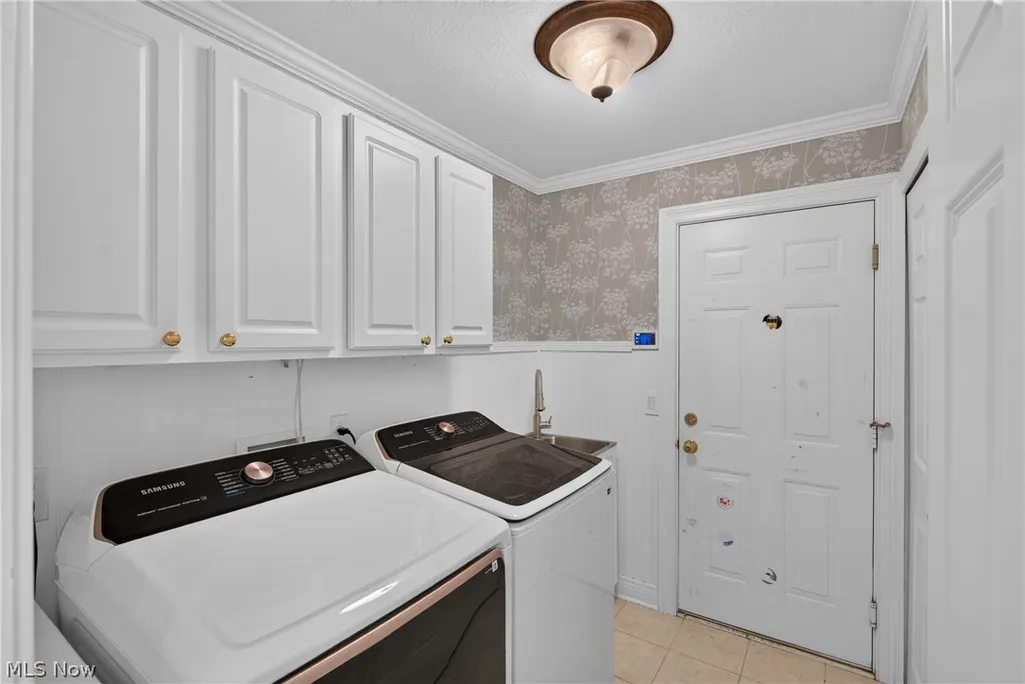
| Laundry Features | Laundry Room,Laundry Tub,Sink |
| Total Bedrooms | 4 |
| Below Grade Finished Area | 2014 |
| Main Level Bathrooms | 1 |
| Below Grade Finished Area Source | Assessor |
| Above Grade Finished Area Source | Assessor |
| Total Baths | 4 |
Exterior Features
| Exterior Amenities | Gas Grill,Sprinkler/Irrigation,Lighting,Outdoor Grill,Private Yard |
|---|---|
| Parking Features | Attached,Garage,Garage Door Opener,Garage Faces Side |
| Lot Features | Cul-De-Sac |
| Water Source | Public |
| Lot Size Area | 0.3752 |
| Lot Dimensions | 111.6x129.2 |
| Lot Size Acres | 0.3752 |
| Lot Size Source | Assessor |
| Waterfront Y/N | false |
Amenities
- Foreclosure
- Views
- Short Sale
- New Construction
- Adult 55+
- Lease To Own
- No HOA Fees
- Furnished
- Primary On Main
- Air Conditioning
- Seller Finance
- Green
- Fixer Upper
- Horse
- Golf
- Fireplace
- Deck
- Garage
- Basement
- Pool
Property vs Single Family Average in 44145
Price
Taxes
Year Built

 © MLS Now, INC - Northern Ohio Regional Multiple Listing Service All information deemed reliable but not guaranteed. All properties are subject to prior sale, change or withdrawal. Neither listing broker(s) or information provider(s) shall be responsible for any typographical errors, misinformation, misprints and shall be held totally harmless. Listing(s) information is provided for consumer's personal, non-commercial use and may not be used for any purpose other than to identify prospective
