
Views - Primary on Main

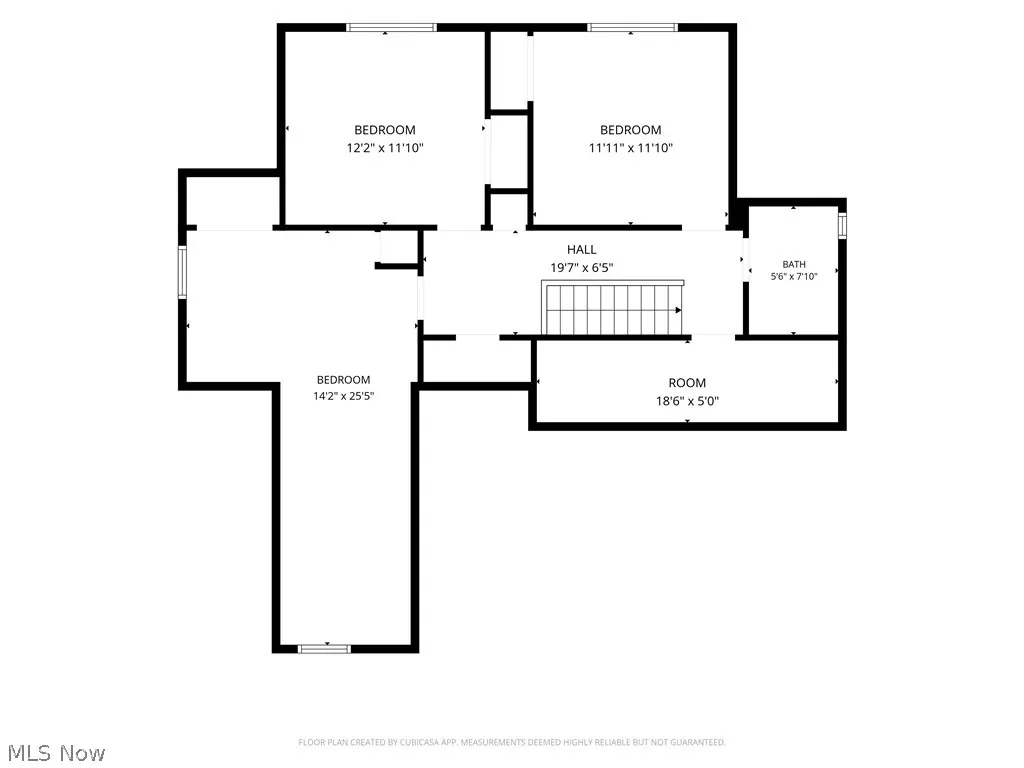
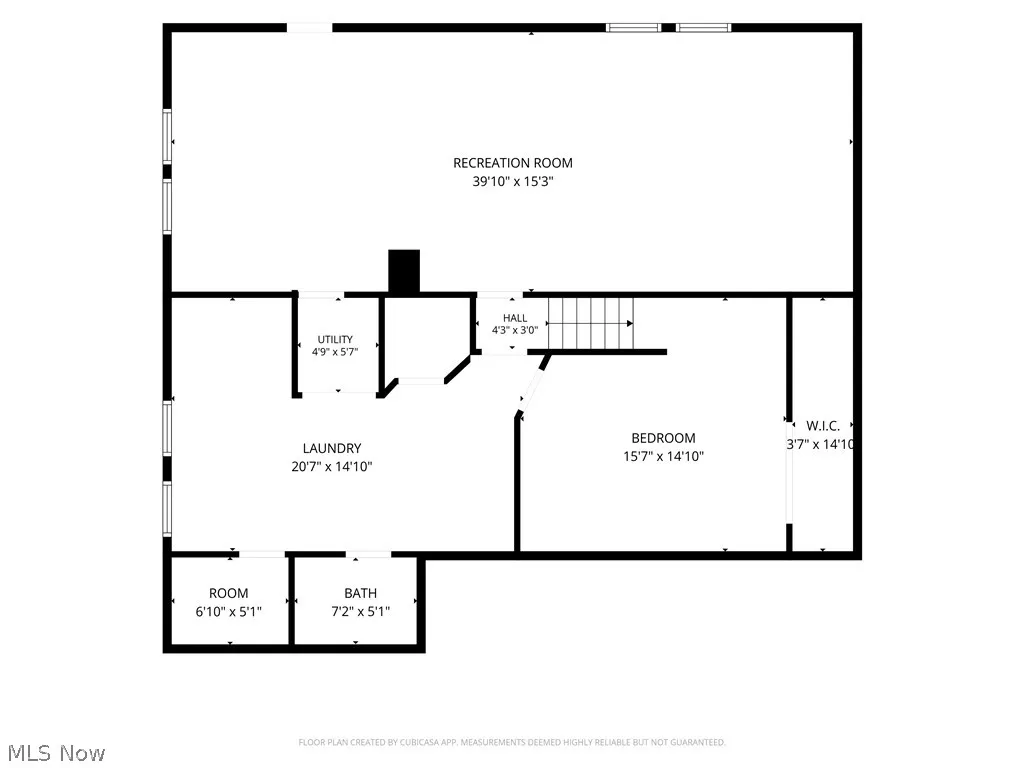
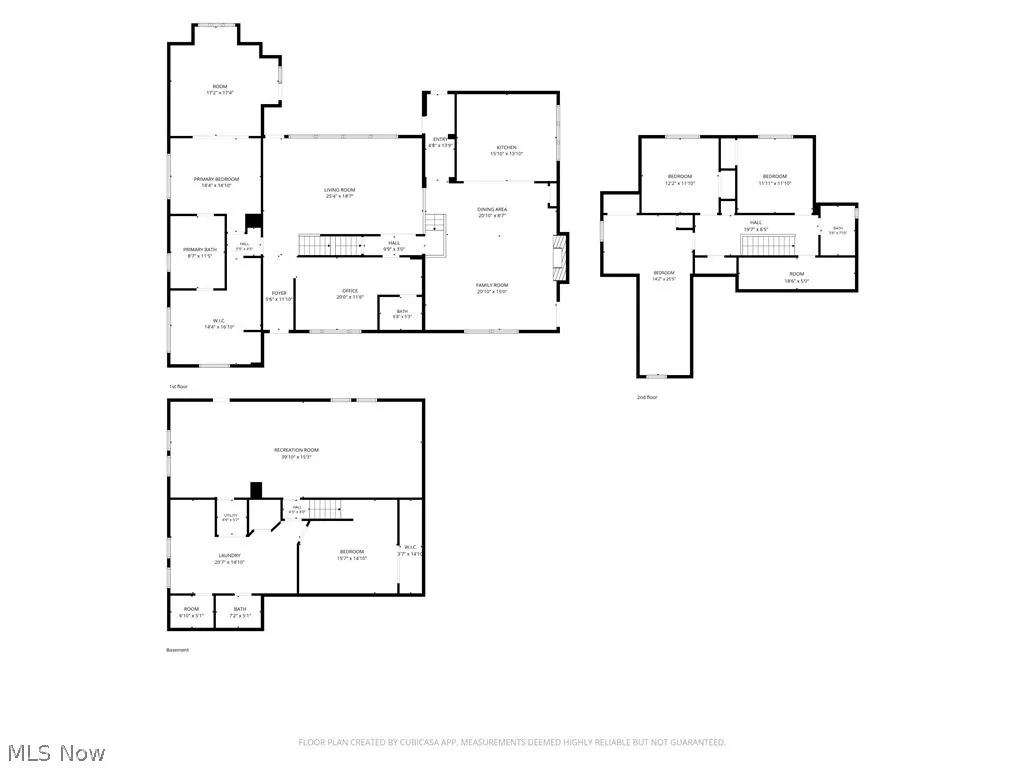
Address
26314 N Woodland Road, Beachwood, OH
Price
$ 749,900
Property Attributes
- MLS#5223397
- TypeSingle Family
- Listing Status Active
- CountyCuyahoga
- CityBeachwood
- NeighborhoodAuto Villas
- Zip44122
- Style
- Year Built1956
- Taxes$ 7222
- Price$ 749,900
- Bedrooms5
- Full Bathrooms3
- Half Bathrooms1
- Sqr Footage3398
- Lot Size0.8424 Acres
Data Source:
MLSNow
Property Description
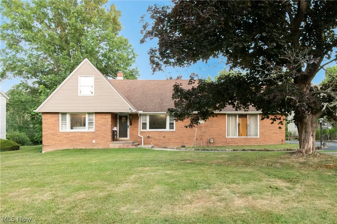
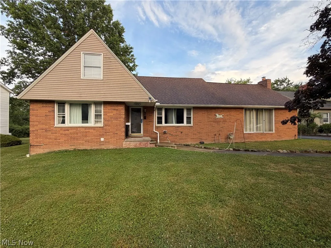
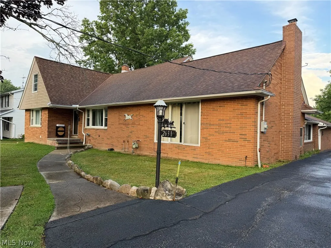
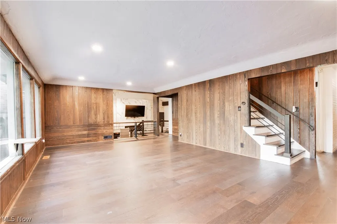
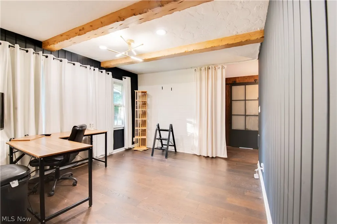
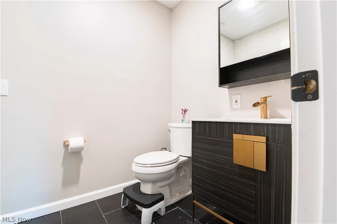
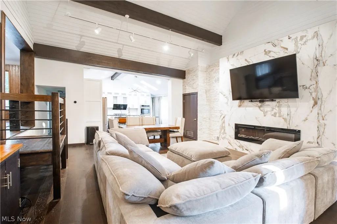
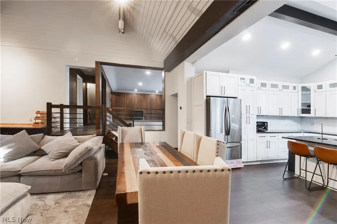
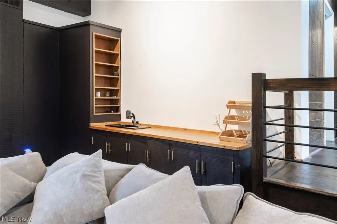
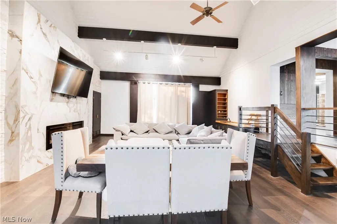
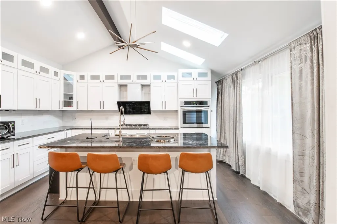
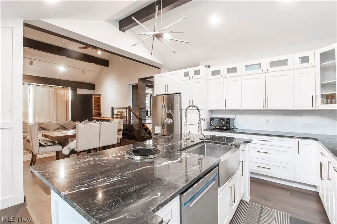
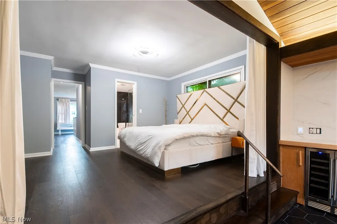
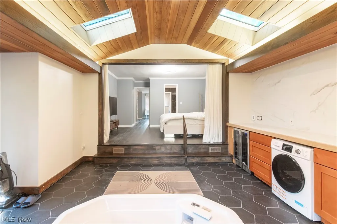
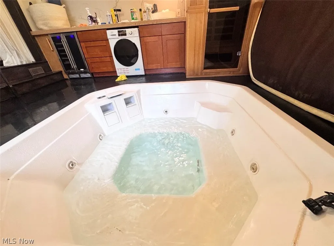
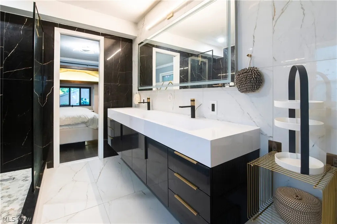
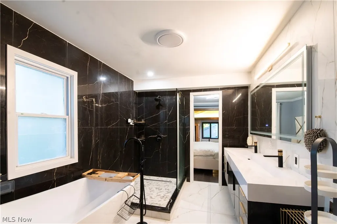
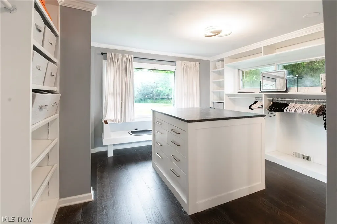
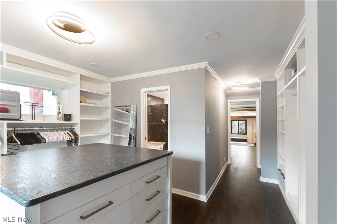
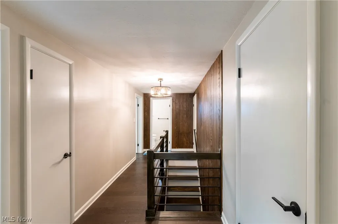
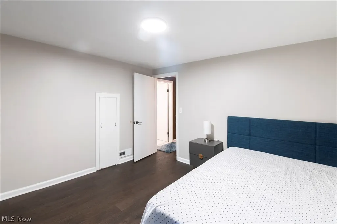
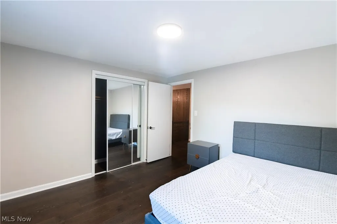
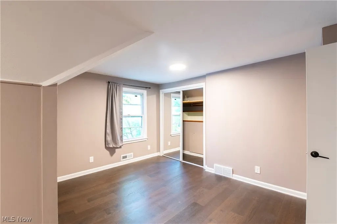
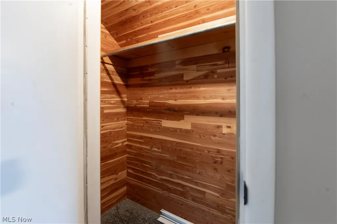
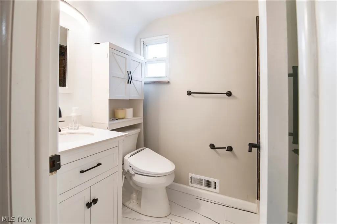
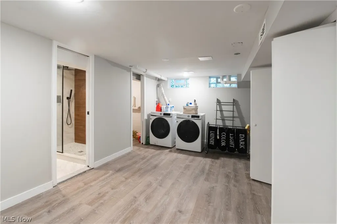
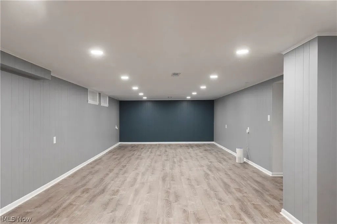
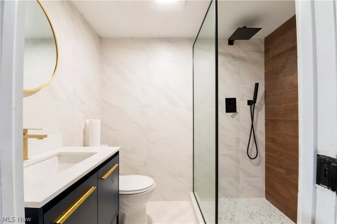
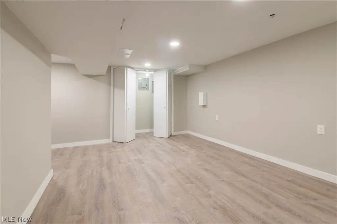
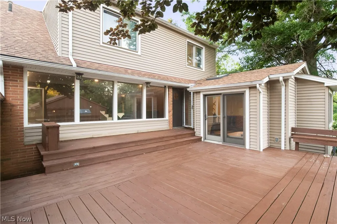
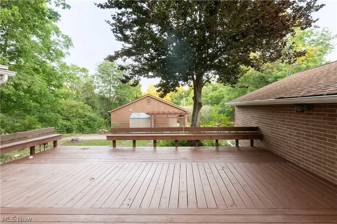
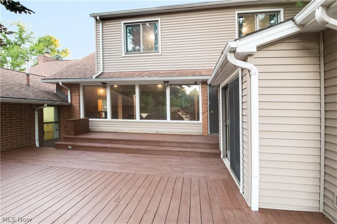
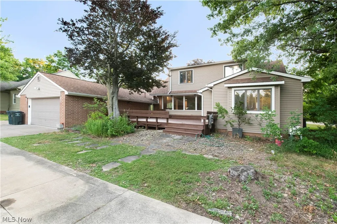
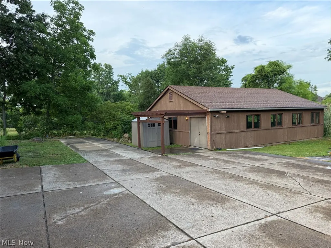
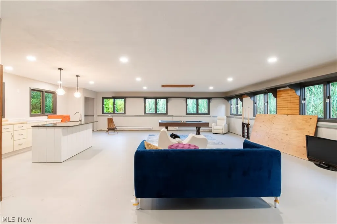
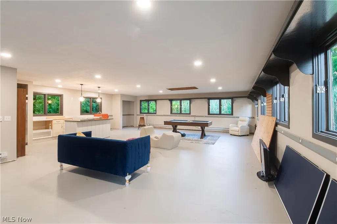
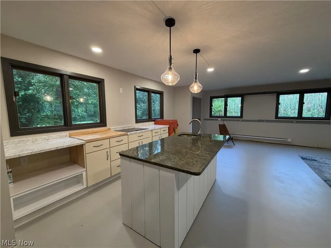
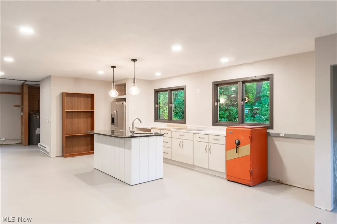
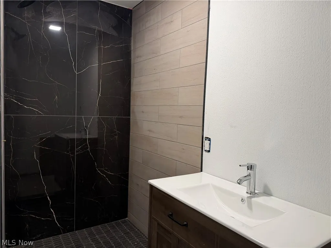
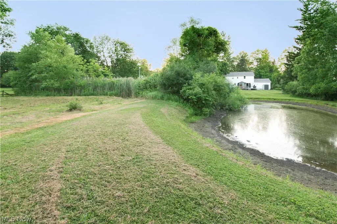
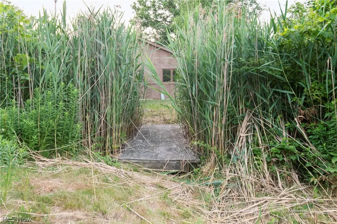
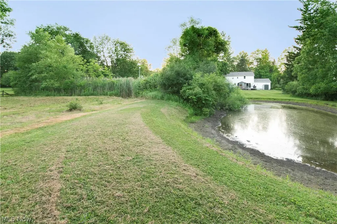
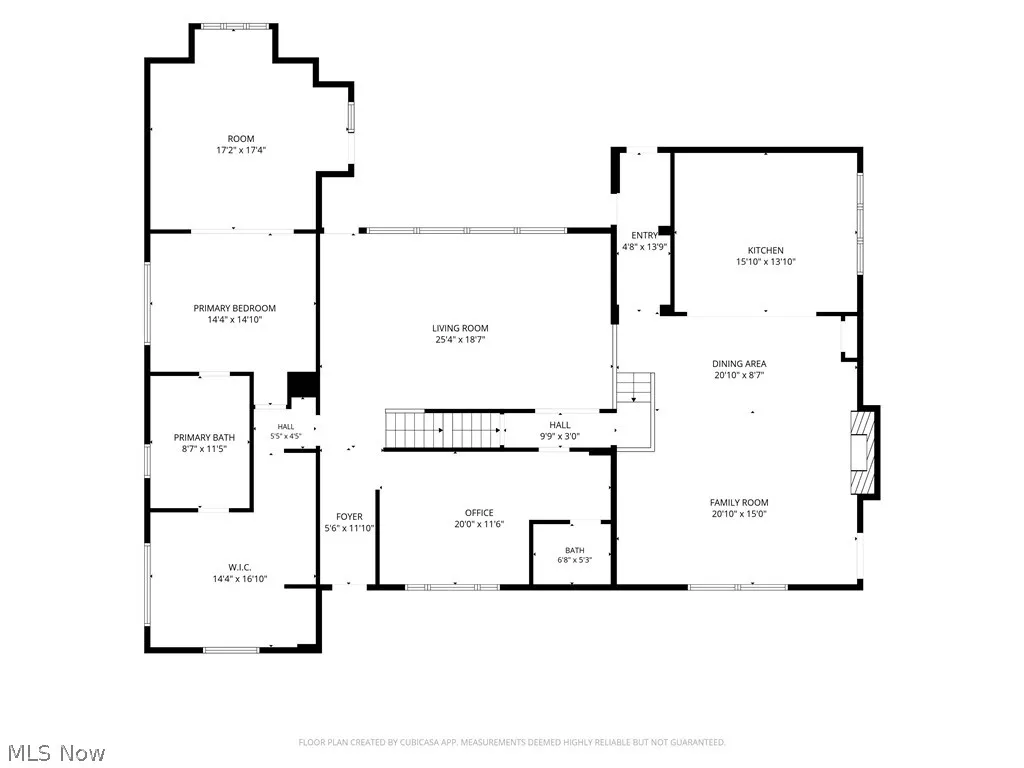
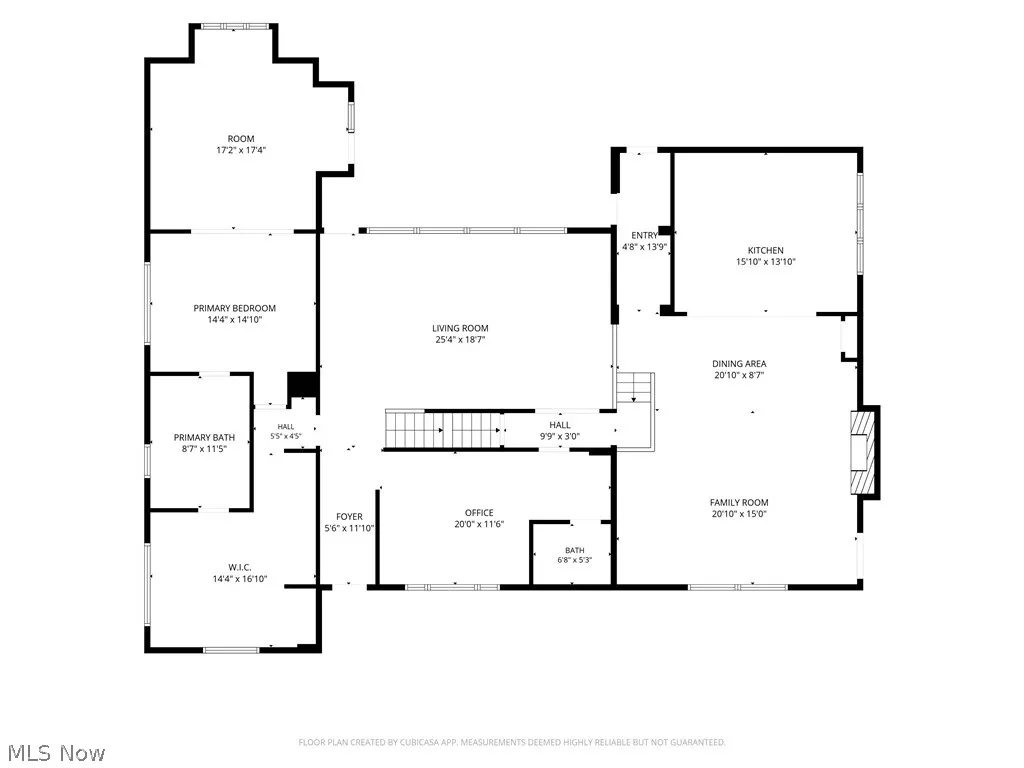
Welcome to this beautifully renovated home on a scenic 0.84-acre lot with a shared pond on one side and another pond behind the property. Offering 5 bedrooms (one converted into a spacious walk-in closet for the first-floor primary suite), a home office, 3.5 baths, finished basement, and a detached in-law suite/entertainment center with private entrance, this home is truly one of a kind. The open floor plan features hardwood floors throughout the main and upper levels, a family room with recessed fireplace, and a stunning kitchen with granite countertops, new cabinetry, and new appliances. The primary suite includes a private bath, oversized walk-in closet, indoor built-in hot tub, and sauna. The finished basement offers a rec room, full bath, laundry, and storage. Perfectly designed for both everyday living and entertaining, this exceptional property is conveniently located near premier shopping, dining, parks, and highly rated schools. Combining modern updates, generous living space, and a serene natural setting, this one-of-a-kind home is a rare opportunity you won't want to miss.
| Price History | |
|---|---|
| 7/9/2026 | Listed $799,000 |
| 7/18/2026 | 6$749,900 |
General Features
| Sewer | Public Sewer |
|---|---|
| Heating | Forced Air,Gas |
| Cooling | Central Air,Ceiling Fan(s) |
| Possession | Negotiable |
| Roof | Shingle |
| Appliances | Built-In Oven,Cooktop,Dryer,Dishwasher,Disposal,Refrigerator,Washer |
| Garage Spaces | 2 |
| Patio/Porch Features | Deck,Front Porch |
| Architectural Style | Cape Cod,Contemporary,Conventional,Split Level |
| Security Features | Carbon Monoxide Detector(s),Smoke Detector(s) |
| Construction Materials | Brick,Vinyl Siding |
| Year Built | 1956 |
| View | Garden |
| Stories Count | 2 |
| Township | Beachwood |
| Levels | Two,Multi/Split |
| Property Subtype | Single Family Residence |
| Tax Year | 2025 |
| Community Features | Common Grounds/Area,Fitness Center,Medical Service,Playground,Park,Restaurant,Shopping,Tennis Court(s) |
| County | Cuyahoga |
| Property Type | Residential |
| HOA | false |
| Attached Garage | false |
| Subdivision Name | Auto Villas |
| Facing Direction | North |
| Garage Y/N | true |
| Other Structures | Outbuilding,Shed(s) |
| Full Baths | 3 |
| Status | Active |
| Directions | North off Fairmount, East of Richmond |
| ModificationTimestamp | 2026-07-18T13:39:18.650-00:00 |
| City | Beachwood |
| High School District | Beachwood CSD - 1802 |
| Lot Size Units | Acres |
| Carport Y/N | false |
| Spa Features | Hot Tub |
| Land Lease Y/N | false |
| Tax Annual Amount | 7222 |
| Home Warranty Y/N | true |
| Property Condition | Updated/Remodeled |
| Living Area Units | Square Feet |
| Standard Status | Active |
| Middle/Junior School District | Beachwood CSD - 1802 |
| Elementary School District | Beachwood CSD - 1802 |
| Year Built Source | Public Records |
| Property Sub Type Additional | Single Family Residence |
| PostalCity | SHAKER HEIGHTS |
| Legal Description | 20 AUTOVILL 0009 ALL |
Interior Features
| Interior Amenities | Wet Bar,Bookcases,Built-in Features,Ceiling Fan(s),Double Vanity,Entrance Foyer,Eat-in Kitchen,High Ceilings,His and Hers Closets,High Speed Internet,Primary Downstairs,Multiple Closets,Open Floorplan,Stone Counters,Recessed Lighting,Storage,Soaking Tub,Sauna,Smart Thermostat,Track Lighting,Vaulted Ceiling(s) |
|---|---|
| Basement | Finished |
| Total Fireplaces | 1 |
| Fireplace Features | Electric |
| Basement (Y/N) | true |
| Air Conditioning Y/N | true |
| Heating Y/N | true |
| Window Features | Aluminum Frames,Double Pane Windows,Insulated Windows,Screens,Skylight(s),Wood Frames,Window Treatments |
| Fireplace Y/N | true |
| Above Grade Finished Area | 3398 |
| Half Baths | 1 |
| Laundry Features | Electric Dryer Hookup,Gas Dryer Hookup,In Basement,Main Level |
| Total Bedrooms | 5 |
| Below Grade Finished Area | 1307 |
| Main Level Bedrooms | 2 |
| Main Level Bathrooms | 2 |
| Below Grade Finished Area Source | Other |
| Above Grade Finished Area Source | Public Records |
| Total Baths | 4 |
Exterior Features
| Exterior Amenities | Garden,Private Yard |
|---|---|
| Parking Features | Garage |
| Lot Features | Flat,Level,Pond on Lot |
| Water Source | Public |
| Lot Size Area | 0.8424 |
| Foundation Details | Block |
| Spa | true |
| Lot Size Acres | 0.8424 |
| Lot Size Source | Assessor |
| Waterfront Y/N | false |
Amenities
- Foreclosure
- Views
- Short Sale
- New Construction
- Adult 55+
- Lease To Own
- No HOA Fees
- Furnished
- Primary On Main
- Air Conditioning
- Seller Finance
- Green
- Fixer Upper
- Horse
- Golf
- Fireplace
- Deck
- Garage
- Basement
- Pool
Property vs Single Family Average in 44122
Price
Taxes
Year Built

 © MLS Now, INC - Northern Ohio Regional Multiple Listing Service All information deemed reliable but not guaranteed. All properties are subject to prior sale, change or withdrawal. Neither listing broker(s) or information provider(s) shall be responsible for any typographical errors, misinformation, misprints and shall be held totally harmless. Listing(s) information is provided for consumer's personal, non-commercial use and may not be used for any purpose other than to identify prospective
