
Price Reduction
Address
3801 Washington Boulevard, University Heights, OH
Price
$ 299,500
Property Attributes
- MLS#5221598
- TypeSingle Family
- Listing Status Active
- CountyCuyahoga
- CityUniversity Heights
- NeighborhoodRapid Transit
- Zip44118
- Style
- Year Built1950
- Taxes$ 8236
- Price$ 299,500
- Bedrooms3
- Full Bathrooms1
- Half Bathrooms1
- Sqr Footage1860
- Lot Size0.1508 Acres
Data Source:
MLSNow
Property Description
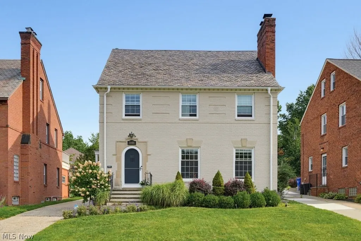
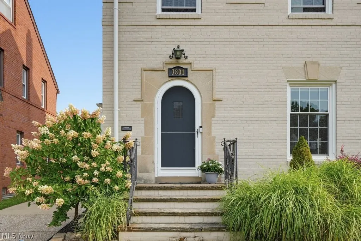
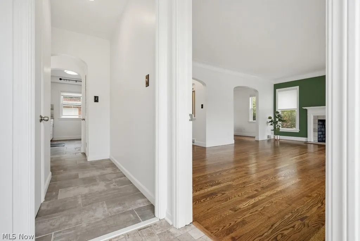
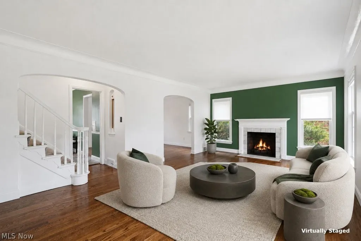
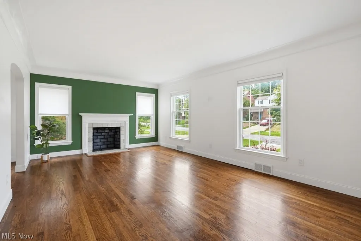
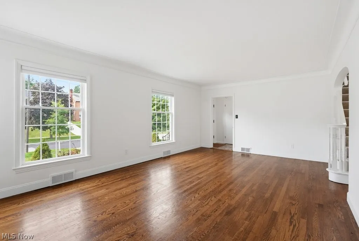
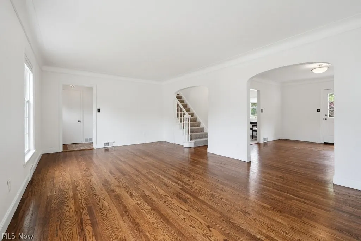
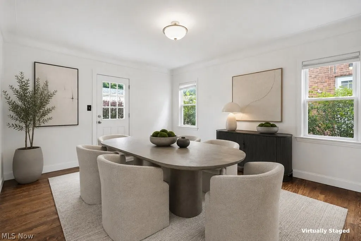
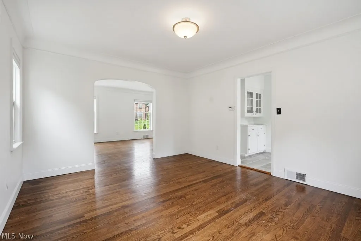
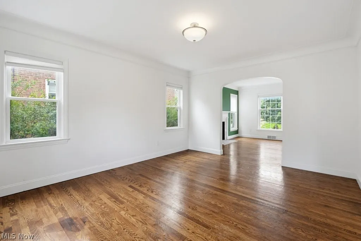
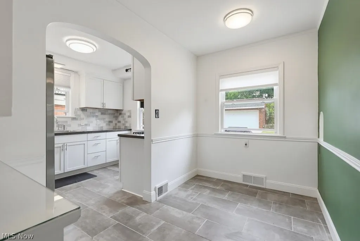
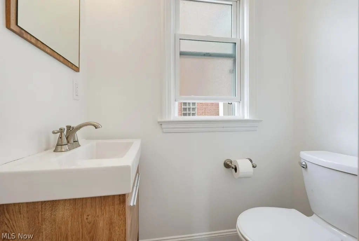
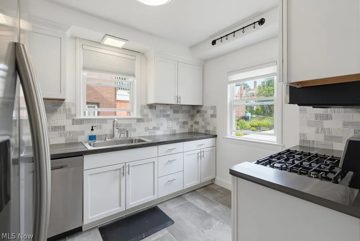
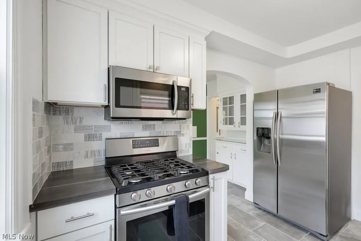
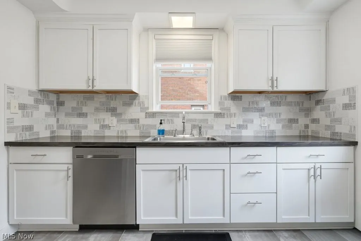
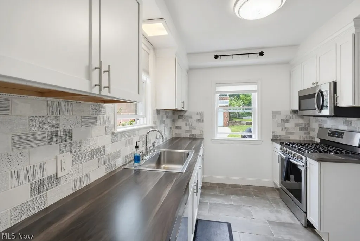
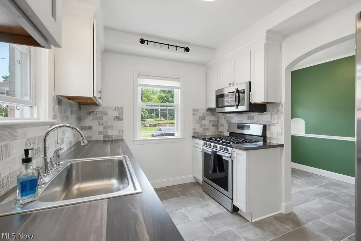
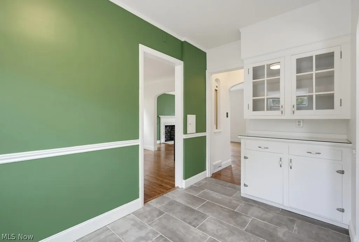
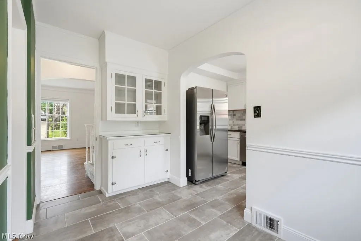
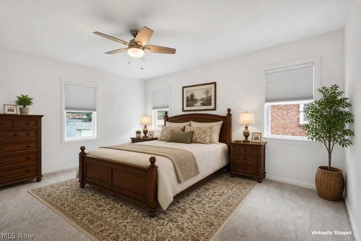
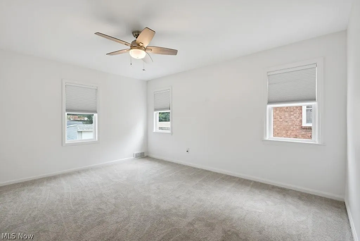
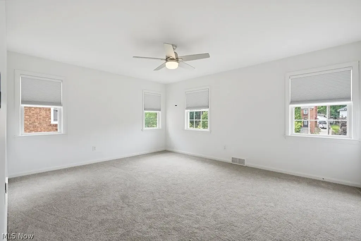
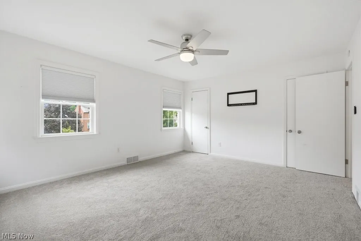
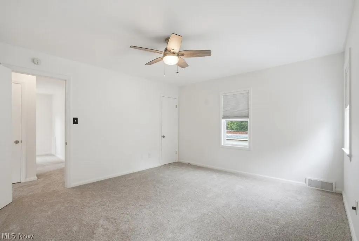
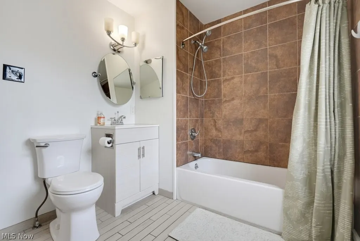
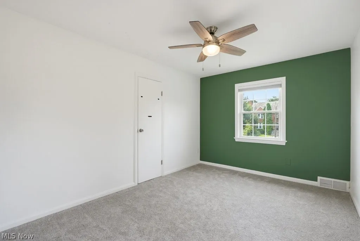
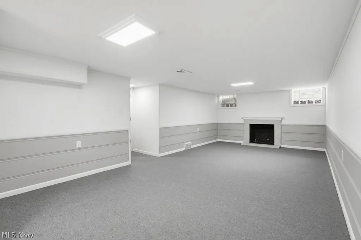
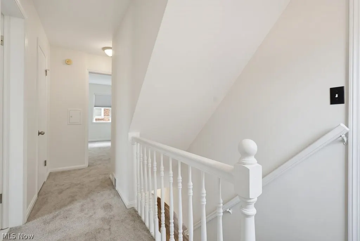
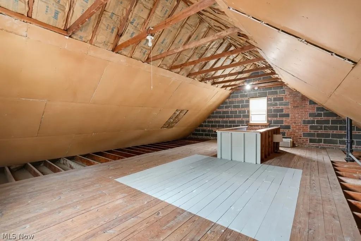
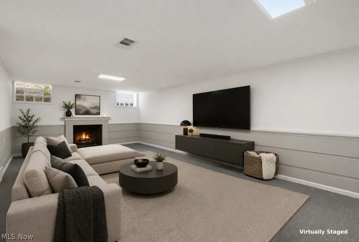
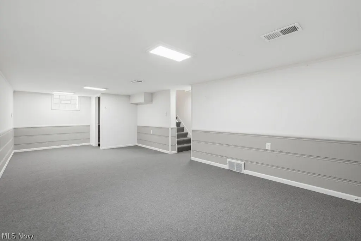
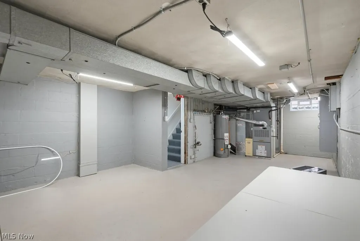
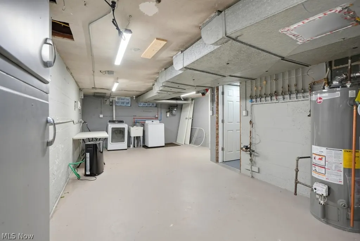
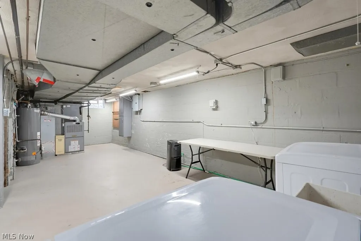
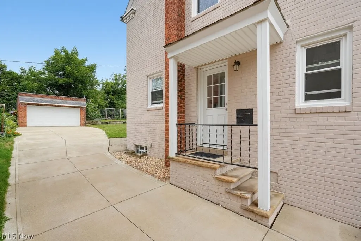
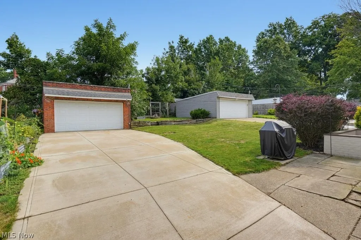
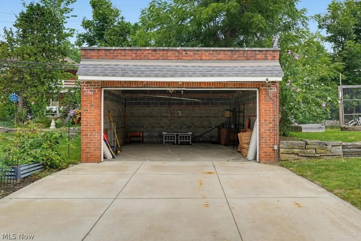
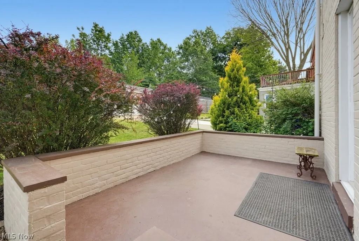
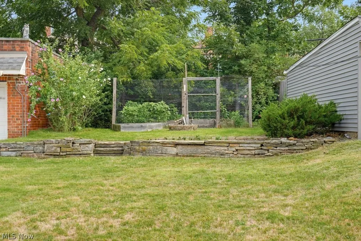
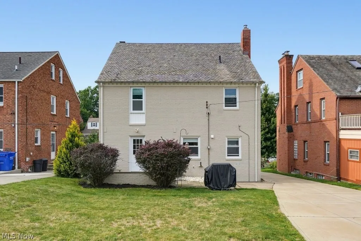
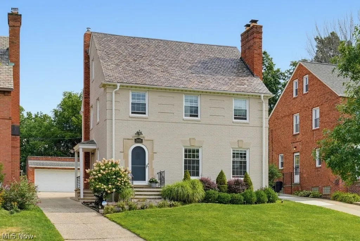
This stunning Colonial immediately captures your attention with its exceptional curb appeal w/its architectural details & beautiful character. A true eye-catcher, this home stands out beautifully on the street with it's lush landscaping, & continues to impress the moment you step inside. Offering approximately 1,860 sq. ft. of above-grade living space, the home features a light & bright, warm, & inviting atmosphere w/spacious rms & beautiful details throughout. Gorgeous hardwood floors flow through the main living areas, where the spacious living rm, fireplace, & dining area create the perfect setting for both everyday living & entertaining. The inviting remodeled eat-in kitchen offers generous countertops, tile flooring, a beautiful & stylish tile backsplash, & all stainless steel appliances are included, an ideal space for casual meals, morning coffee gatherings. Upstairs, newer carpet extends throughout the staircase, hallway, & all 3 large BR's. More windows than normal allow the natural light to flow into the bedrooms. The hallway bath has been remodeled. The 3 flr bonus rm, approximately 272 sq. ft., adds even more flexibility & potential. Imagine a future 4th BR, creative studio, home office, hobby room, or private retreat. The finished LL adds approximately 364 sq. ft. of versatile living space w/fireplace, newer carpet & glass block windows. Whether used for movie nights, game days, a playroom, home gym, or simply a place to unwind, this additional space offers plenty of possibilities. Step outside from the dining rm on your patio area, & enjoy the 2 tier backyard w/raised gardens & detached 2 car garage. The fresh interior painting, newer carpet, newer vinyl windows w/cellular shades, newer ceiling fans, flexible living spaces, & room to grow, this home is as special as it is inviting. Close proximity to everything, The Walter Stinson Park, University Hts., Library, Restaurants & Shopping. Come see what makes this home so special and begin your story here!
| Price History | |
|---|---|
| 8/18/2026 | Listed $305,000 |
| 9/2/2026 | 2$299,500 |
General Features
| Sewer | Public Sewer |
|---|---|
| Heating | Forced Air,Gas |
| Cooling | Central Air |
| Possession | Delivery Of Deed |
| Roof | Slate |
| Appliances | Dryer,Dishwasher,Disposal,Microwave,Range,Refrigerator,Washer |
| Garage Spaces | 2 |
| Patio/Porch Features | Patio |
| Architectural Style | Colonial |
| Security Features | Smoke Detector(s) |
| Construction Materials | Brick |
| Year Built | 1950 |
| Stories Count | 3 |
| Township | University Heights |
| Levels | Two,Three Or More |
| Property Subtype | Single Family Residence |
| Tax Year | 2025 |
| Community Features | Laundry Facilities,Medical Service,Park,Shopping,Public Transportation |
| Accessibility | None |
| County | Cuyahoga |
| Property Type | Residential |
| HOA | false |
| Attached Garage | false |
| Subdivision Name | Rapid Transit |
| Facing Direction | Southwest |
| Garage Y/N | true |
| Total Rooms | 8 |
| Full Baths | 1 |
| Status | Active |
| Directions | Off Cedar Rd. |
| ModificationTimestamp | 2026-09-10T16:30:22.800-00:00 |
| City | University Heights |
| High School District | Cleveland Hts-Univer - 1810 |
| Lot Size Units | Acres |
| Carport Y/N | false |
| Property Attached Y/N | false |
| Land Lease Y/N | false |
| Tax Annual Amount | 8236.6 |
| Home Warranty Y/N | false |
| Living Area Units | Square Feet |
| Standard Status | Active |
| Occupancy Type | Owner |
| Middle/Junior School District | Cleveland Hts-Univer - 1810 |
| Elementary School District | Cleveland Hts-Univer - 1810 |
| Year Built Source | Public Records |
| Property Sub Type Additional | Single Family Residence |
| PostalCity | CLEVELAND |
| Legal Description | 5 RTRLD#16 0351 ALL |
Interior Features
| Basement | Full,Partially Finished |
|---|---|
| Total Fireplaces | 2 |
| Fireplace Features | Living Room,Recreation Room |
| Total Stories | 3 |
| Basement (Y/N) | true |
| Air Conditioning Y/N | true |
| Heating Y/N | true |
| Fireplace Y/N | true |
| Above Grade Finished Area | 1860 |
| Half Baths | 1 |
| Laundry Features | In Basement |
| Total Bedrooms | 3 |
| Below Grade Finished Area | 364 |
| Main Level Bathrooms | 1 |
| Below Grade Finished Area Source | Assessor |
| Above Grade Finished Area Source | Realist |
| Total Baths | 2 |
Exterior Features
| Parking Features | Detached,Electricity,Garage,Garage Door Opener,Paved |
|---|---|
| Lot Features | Back Yard,Other |
| Water Source | Public |
| Lot Size Area | 0.1508 |
| Foundation Details | Block |
| Lot Dimensions | 45x146 |
| Lot Size Acres | 0.1508 |
| Lot Size Source | Assessor |
| Waterfront Y/N | false |
Amenities
- Foreclosure
- Views
- Short Sale
- New Construction
- Adult 55+
- Lease To Own
- No HOA Fees
- Furnished
- Primary On Main
- Air Conditioning
- Seller Finance
- Green
- Fixer Upper
- Horse
- Golf
- Fireplace
- Deck
- Garage
- Basement
- Pool
Property vs Single Family Average in 44118
Price
Taxes
Year Built


