
Primary on Main

Address
24500 Westwood Road, Westlake, OH
Price
$ 525,000
Property Attributes
- MLS#5220915
- TypeSingle Family
- Listing Status Active
- CountyCuyahoga
- CityWestlake
- NeighborhoodVoss-Kadylac
- Zip44145
- Style
- Year Built1965
- Taxes$ 4290
- Price$ 525,000
- Bedrooms5
- Full Bathrooms3
- Half Bathrooms0
- Sqr Footage2254
- Lot Size0.857 Acres
Data Source:
MLSNow
Property Description
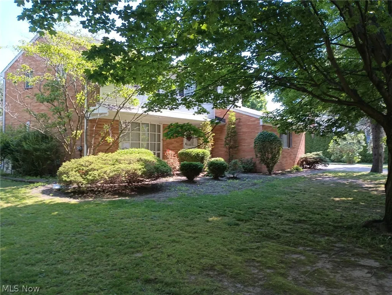
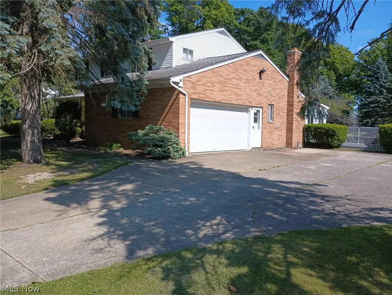
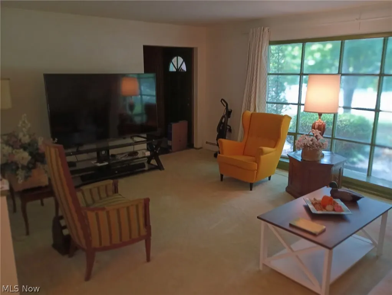
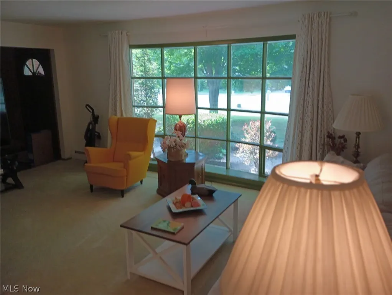
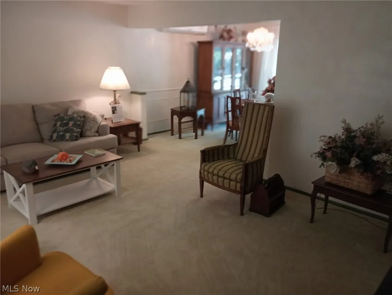
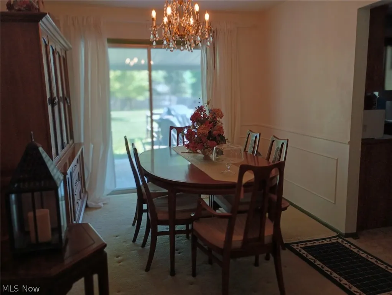
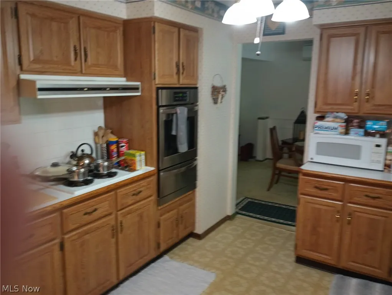
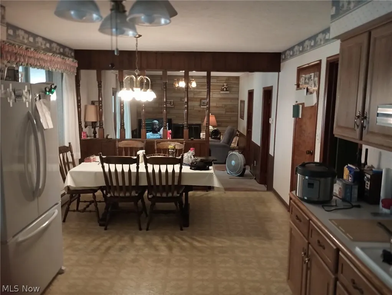
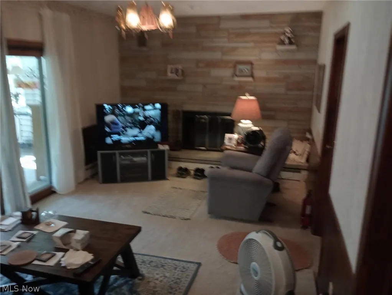
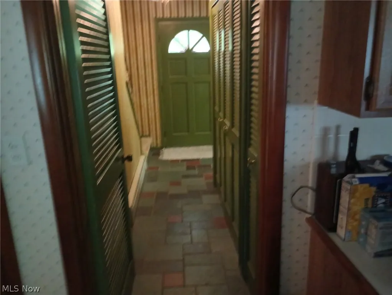
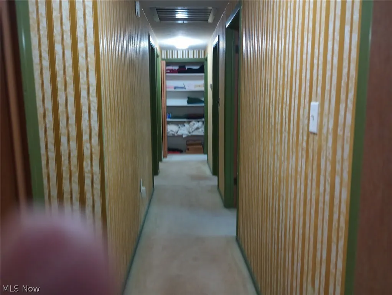
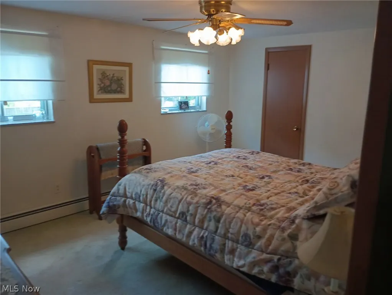
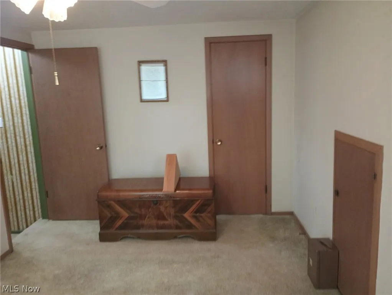
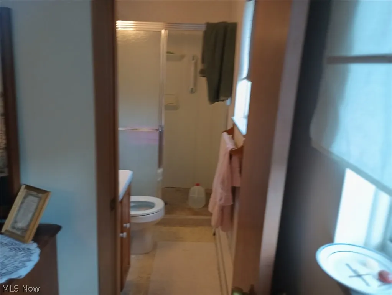
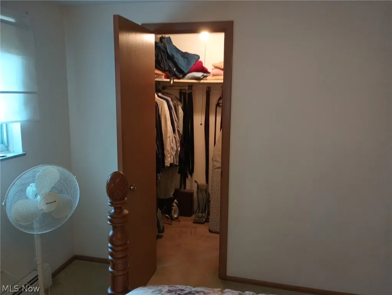
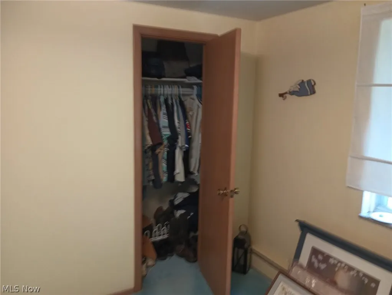
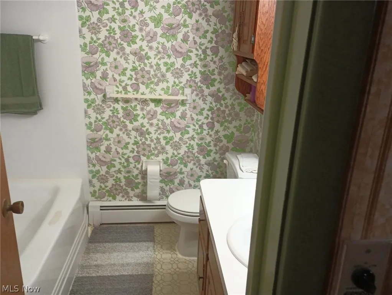
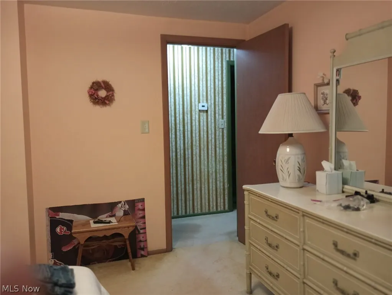
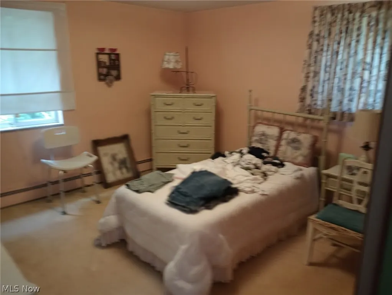
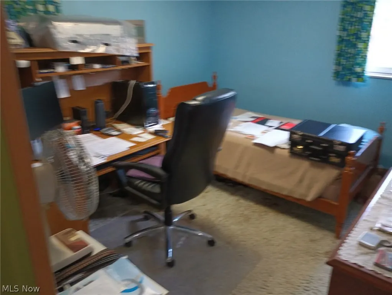
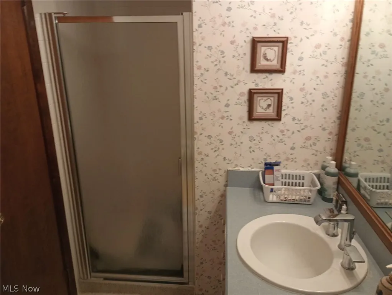
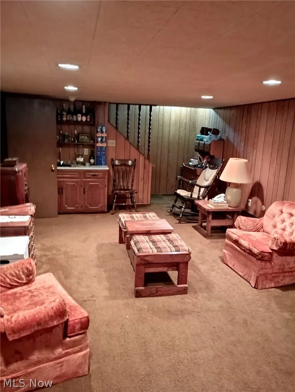
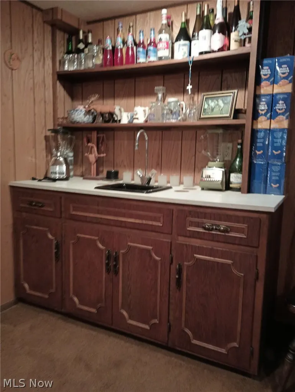
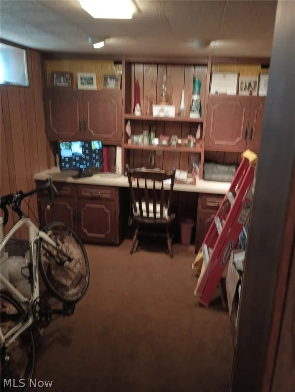
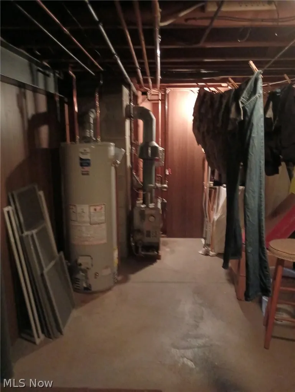
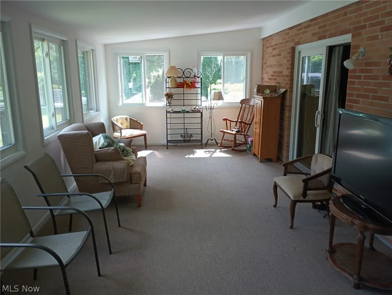
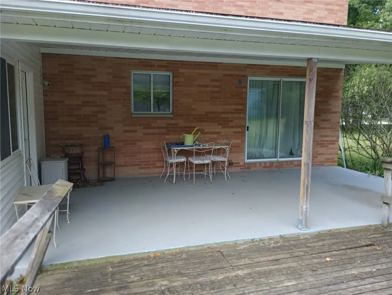
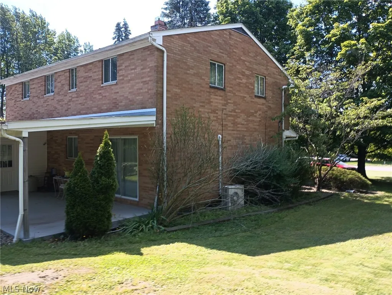
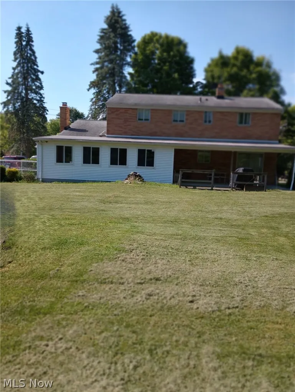
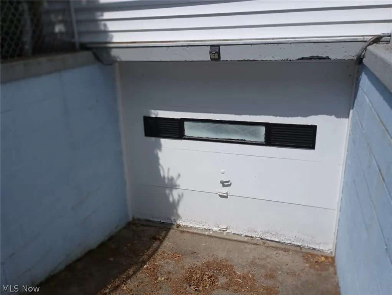
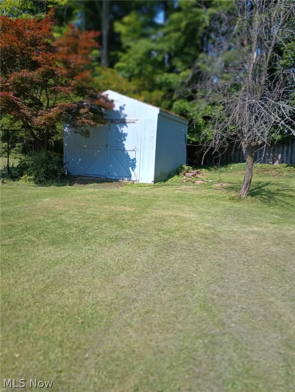
Location is everything and this two-story colonial home at 24500 Westwood Road, in Westlake is ideally located. It's also a welcoming place. Enter through the front door to a slate covered front hallway. This leads you to the larger formal living room with its huge bay window. The living room opens up to the dining room with its sliding door to the backyard patio. A beautiful modern eat-in kitchen with ample cupboard and counter space, built-in stove top and gas oven with electric broiler awaits your use. Next, a cozy living room with a wood-burning fireplace for comfortable evenings on cool days. There is a large three-season room with new windows that opens to an outdoor covered patio, a wooden deck, and a beautiful, large, fenced-in backyard any family would enjoy. There is a large storage barn in the backyard to hold lawn and play equipment and even fit a car or truck. A full laundry room is at your disposal with a utility sink as well. There is an attached, two-car garage with a work bench. There is also an underground garage attached to the basement. There are five roomy bedrooms upstairs with carpeting. An ample attic with much storage is off one bedroom. Under the carpeting in all bedrooms is the original maple hardwood, finished floors, which continue down the hall and stairway. The formal living room and dining room also have maple hardwood floors. This house has three lovely, full bathrooms as well. In the basement you will find a finished family room with bookshelves and a full wet bar. There is also a study with six cameras outside the security system. Additionally, the basement has a furnace room with a utility sink and clotheslines up for your use for hang drying clothes. Behind that is the underground garage with a huge storage area. No need to rent storage if you own this house!
| Price History | |
|---|---|
| 7/3/2026 | Listed $525,000 |
General Features
| Sewer | Public Sewer |
|---|---|
| Heating | Baseboard,Gas,Hot Water,Radiator(s),Steam |
| Cooling | Attic Fan,Ceiling Fan(s),Electric,Wall Unit(s),Whole House Fan |
| Possession | Negotiable |
| Roof | Asphalt,Fiberglass |
| Appliances | Built-In Oven,Cooktop,Dishwasher,Range |
| Garage Spaces | 3 |
| Patio/Porch Features | Covered,Deck,Enclosed,Front Porch,Patio,Porch |
| Architectural Style | Colonial |
| Security Features | Security System,Smoke Detector(s) |
| Construction Materials | Brick,Vinyl Siding |
| Year Built | 1965 |
| Stories Count | 2 |
| Township | Westlake |
| Levels | Two |
| Property Subtype | Single Family Residence |
| Tax Year | 2025 |
| Community Features | Public Transportation |
| Additional Parcels Description | 215-29-008 |
| County | Cuyahoga |
| Property Type | Residential |
| HOA | false |
| Attached Garage | true |
| Subdivision Name | Voss-Kadylac |
| Garage Y/N | true |
| Other Structures | Shed(s) |
| Full Baths | 3 |
| Status | Active |
| Directions | Between Shiloh Park and Brantwood Drive |
| ModificationTimestamp | 2026-09-14T14:48:44.530-00:00 |
| City | Westlake |
| High School District | Westlake CSD - 1832 |
| Lot Size Units | Acres |
| Carport Y/N | false |
| Land Lease Y/N | false |
| Tax Annual Amount | 4290 |
| Home Warranty Y/N | false |
| Property Condition | Updated/Remodeled |
| Living Area Units | Square Feet |
| Standard Status | Active |
| Middle/Junior School District | Westlake CSD - 1832 |
| Elementary School District | Westlake CSD - 1832 |
| Year Built Source | Public Records |
| Property Sub Type Additional | Single Family Residence |
| PostalCity | WESTLAKE |
| Legal Description | 48 0001 & 0002 |
Interior Features
| Interior Amenities | Wet Bar,Bookcases,Ceiling Fan(s),Chandelier,Eat-in Kitchen,High Speed Internet,Laminate Counters,Low Flow Plumbing Fixtures,Primary Downstairs,Open Floorplan,Storage,Soaking Tub,Smart Thermostat,Tile Counters,Bar,Natural Woodwork,Walk-In Closet(s) |
|---|---|
| Basement | Full,Interior Entry,Partially Finished |
| Total Fireplaces | 1 |
| Fireplace Features | Family Room,Glass Doors,Masonry,Raised Hearth,Stone,Wood Burning |
| Basement (Y/N) | true |
| Air Conditioning Y/N | true |
| Heating Y/N | true |
| Window Features | Bay Window(s),Double Pane Windows,Drapes,Insulated Windows,Storm Window(s),Shutters,Tinted Windows |
| Fireplace Y/N | true |
| Above Grade Finished Area | 2254 |
| Laundry Features | Laundry Chute,Washer Hookup,Electric Dryer Hookup,Gas Dryer Hookup,Main Level,Laundry Room,Laundry Tub,Sink |
| Total Bedrooms | 5 |
| Below Grade Finished Area | 1356 |
| Main Level Bathrooms | 1 |
| Below Grade Finished Area Source | Owner |
| Above Grade Finished Area Source | Owner |
| Total Baths | 3 |
Exterior Features
| Exterior Amenities | Lighting,Private Entrance,Private Yard,Rain Gutters,Storage |
|---|---|
| Fencing | Back Yard,Fenced,Privacy,Wood |
| Parking Features | Additional Parking,Attached,Basement,Circular Driveway,Concrete,Drain,Garage,Garage Door Opener,Inside Entrance,Multi-Level,Garage Faces Side |
| Lot Features | Back Yard,City Lot,Flat,Front Yard,Level,Near Public Transit,Wooded |
| Water Source | Public |
| Lot Size Area | 0.857 |
| Foundation Details | Block |
| Lot Size Acres | 0.857 |
| Lot Size Source | Assessor |
| Waterfront Y/N | false |
Amenities
- Foreclosure
- Views
- Short Sale
- New Construction
- Adult 55+
- Lease To Own
- No HOA Fees
- Furnished
- Primary On Main
- Air Conditioning
- Seller Finance
- Green
- Fixer Upper
- Horse
- Golf
- Fireplace
- Deck
- Garage
- Basement
- Pool
Property vs Single Family Average in 44145
Price
Taxes
Year Built

 © MLS Now, INC - Northern Ohio Regional Multiple Listing Service All information deemed reliable but not guaranteed. All properties are subject to prior sale, change or withdrawal. Neither listing broker(s) or information provider(s) shall be responsible for any typographical errors, misinformation, misprints and shall be held totally harmless. Listing(s) information is provided for consumer's personal, non-commercial use and may not be used for any purpose other than to identify prospective
